

BEDS3
BATHS2 full 1 partial
SQUARE FEET1,463
MLS#MDPG2209866
STATUSACTIVE
PROPERTY TYPEResidential - Single Family
SUBDIVISIONCALTOR MANOR
SCHOOLPRINCE GEORGES COUNTY PUBLIC SCHOOLS
Property Description
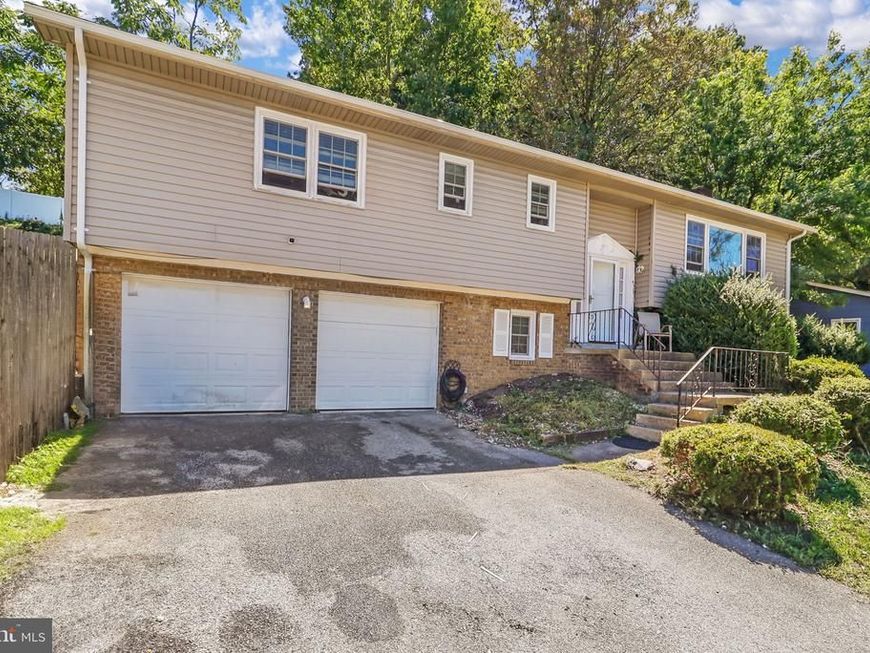
This charming split foyer home features an open floor plan with 3 bedrooms, 2 full bathrooms on the main level with hardwood flooring. The Master Suite is spacious with built-in custom closets and it has a walk out porch that overlooks the beautiful landscaped backyard. The home boasts an elegant and modern kitchen which has access to the large backyard, patio and deck. The nature filled backyard, is equipped fencing, a small pond, patio and deck perfect for outdoor entertainment. On the lower level there is large family room with a cozy fireplace with wall to wall carpet, a laundry room and a half bathroom. There is a 2 car built in garage with a driveway for extended parking. Show your clients this wonderful home to add their touch to make it a dream home! Roof is one year old
Property Features
Property Type: Residential - Single Family
Basement: Yes
Basement: Daylight, Partial
Cooling: Central A/C, Ceiling Fan(s)
Fireplaces: 1
Fuel Type: Electric
Garage: 2
Heating: 90% Forced Air
Home Style: Split Foyer
Lot Size: 0.23 Acres
Roof Type: Asphalt
Stories: 2.0
Taxes: $5,685
Year Built: 1969
Feature Descriptions
Additional Structures: Above Grade, Below Grade
Appliances: Dishwasher, Dryer, Exhaust Fan, Oven/Range - Electric, Range Hood, Refrigerator, Washer, Water Heater
Exterior: Frame
Flooring: Ceramic Tile, Carpet, Hardwood
Lot Dimensions: 0.23 Acre(S)
Number of Rooms: 6
Parking Notes: 4 Total Parking Spaces
Pet Restrictions: No Pet Restrictions
Rooms: Living Room, Dining Room, Family Room, Laundry
Sewer: Public Sewer
SQFT Above Finished: 1463
SQFT Total Finished: 1463
Structure Type: Detached
Total Garage/Parking Spaces: 4
Water: Public
Local Schools
School District: PRINCE GEORGES COUNTY PUBLIC SCHOOLS
Listed By / Shown By
Listed By
Agency Name: DNS Realty Group
Agency Phone: 8552860310
Shown By
Agent Name: Nikita Laws
Agent Phone: Cell: (410) 415-3058
Agency Title: Berkshire Hathaway HomeServices Homesale Realty

 First American
Estimate Your Payment
Estimated Payment
$ 1,656.85 per month $1,046.02 Principal & Interest $473.75 Property Tax $137.08 Homeowner's Insurance



 Corporate Office - 215 S Centerville Rd. Lancaster, PA 17603
9510 Caltor Lane | MLS# MDPG2209866
This single family home located at 9510 Caltor Lane, Fort Washington, MD 20744 is currently listed for sale with an asking price of $470,000. This property was built in 1969 and has 3 bedrooms and 2 full and 1 partial baths with 1463 sq. ft. Caltor Lane is located in the CALTOR MANOR subdivision within the PRINCE GEORGES COUNTY PUBLIC SCHOOLS school district. Search CALTOR MANOR real estate on nikitalaws.homesale.com today.