

BEDS4
BATHS3 full
SQUARE FEET2,157
MLS#MDMC2243802
STATUSACTIVE
PROPERTY TYPEResidential - Single Family
SUBDIVISIONALLENWOOD
SCHOOLMONTGOMERY COUNTY PUBLIC SCHOOLS
Property Description
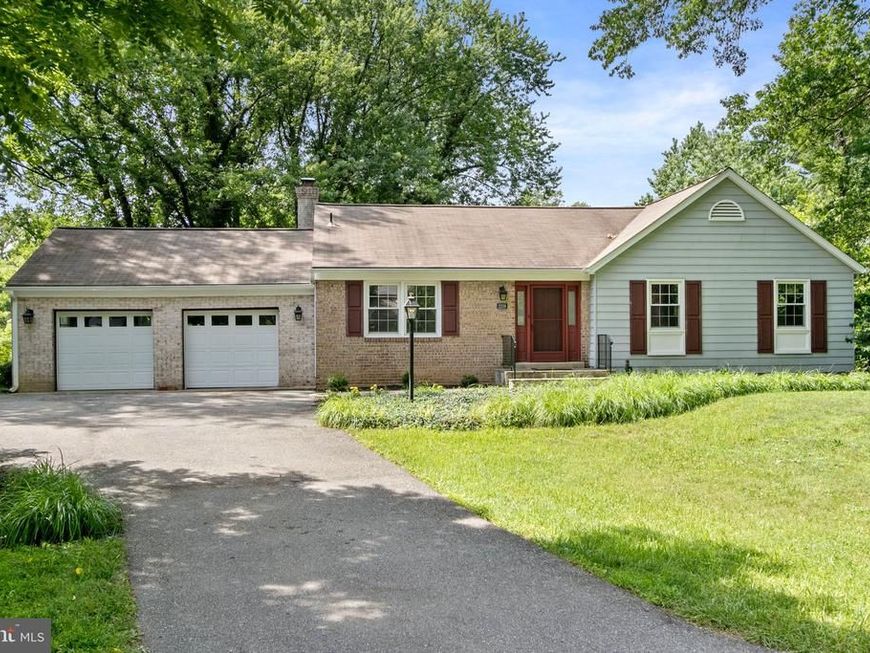
Welcome Home! Charming 4 bedroom and 3 bathroom in the desirable Allenwood Community. NO hoa, NO hoa fee. Fantastic location in private setting. Easy access to ICC. ----- This home sits on quiet .39 acres of privacy in a cul-de-sac, thus no pass through traffic. Vast, level Back Yard. Large newer composite covered Deck that is perfect for entertaining. Includes Deck Heater and a dedicated Gas line that connects directly to your Grill. Beautiful lighted Hot Tub with new circuit board and Heater. ---------- Newly built dream Workshop with AC, Heat, and tv area between built-in Cabinets. Dedicated electric hookup with panel. You are ready to rock. This climate controlled serious hobby shop is built to last! Will fit and handle all of your tools. 2 outbuildings on the property. Oversized 2-car Garage. ---------- Open floor plan with plenty of natural light. Beautiful newer red oak Hardwood floors throughout main level. Bright Kitchen with stainless steel appliances. Master Bedroom is large with attached full bath. Lower Level features built-in gas fireplace. Bedroom, full bathroom and ample storage space. ---------- Allenwood is a beautiful community with big trees and spacious Lots. Neighbors gather at “The Triangle” for barbecues and the Halloween Parade. Neighborhood is adjacent to the public Northwest Golf Course and minutes to the private Argyle Country Club. Very close to the ICC exit and a quick drive to Glenmont Metro.
Property Features
Property Type: Residential - Single Family
Basement: Yes
Basement: Walkout Level, Partially Finished
Cooling: Central A/C
Fireplaces: 1
Fuel Type: Natural Gas
Garage: 2
Heating: Central
Home Style: Raised Ranch/Rambler, Bi-level, Traditional
Lot Size: 0.39 Acres
Roof Type: Asphalt, Shake
Stories: 2.0
Taxes: $5,818
Year Built: 1970
Feature Descriptions
Accessibility: Level Entry - Main
Additional Structures: Above Grade, Below Grade
Appliances: Built-In Microwave, Cooktop, Dishwasher, Disposal, Refrigerator, Washer, Water Heater
Exterior: Brick, Vinyl Siding, Frame
Exterior: Hot Tub, Outbuilding(s), Other
Fireplace: Gas/Propane, Brick, Mantel(s)
Flooring: Solid Hardwood, Carpet
Interior: Carpet, Ceiling Fan(s), Floor Plan - Open, Built-Ins, Dining Area, Entry Level Bedroom, Laundry Chute, Wood Floors
Lot Dimensions: 0.39 Acre(S)
Parking Features: Paved Driveway
Parking Notes: 2 Total Parking Spaces
Sewer: Public Sewer
Special View Info: Courtyard, Trees/Woods
SQFT Above Finished: 1432
SQFT Below Finished: 725
SQFT Total Finished: 2157
Structure Type: Detached
Total Garage/Parking Spaces: 2
Utilities: Natural Gas Available
Water: Public
Local Schools
School District: MONTGOMERY COUNTY PUBLIC SCHOOLS
Listed By / Shown By
Listed By
Agency Name: Taylor Properties
Agency Phone: 3019702447
Shown By
Agent Name: Nikita Laws
Agent Phone: Cell: (410) 415-3058
Agency Title: Berkshire Hathaway HomeServices Homesale Realty

 First American
Estimate Your Payment
Estimated Payment
$ 2,183.97 per month $1,502.26 Principal & Interest $484.83 Property Tax $196.88 Homeowner's Insurance



 Corporate Office - 215 S Centerville Rd. Lancaster, PA 17603
2209 Coffeewood Court | MLS# MDMC2243802
This single family home located at 2209 Coffeewood Court, Silver Spring, MD 20906 is currently listed for sale with an asking price of $675,000. This property was built in 1970 and has 4 bedrooms and 3 full baths with 2157 sq. ft. Coffeewood Court is located in the ALLENWOOD subdivision within the MONTGOMERY COUNTY PUBLIC SCHOOLS school district. Search ALLENWOOD real estate on nikitalaws.homesale.com today.