

BEDS4
BATHS4 full
SQUARE FEET2,540
MLS#PABK2079250
STATUSACTIVE
PROPERTY TYPEResidential - Townhouse
SUBDIVISIONTHOMAS GARDENS
SCHOOLGOVERNOR MIFFLIN
Property Description
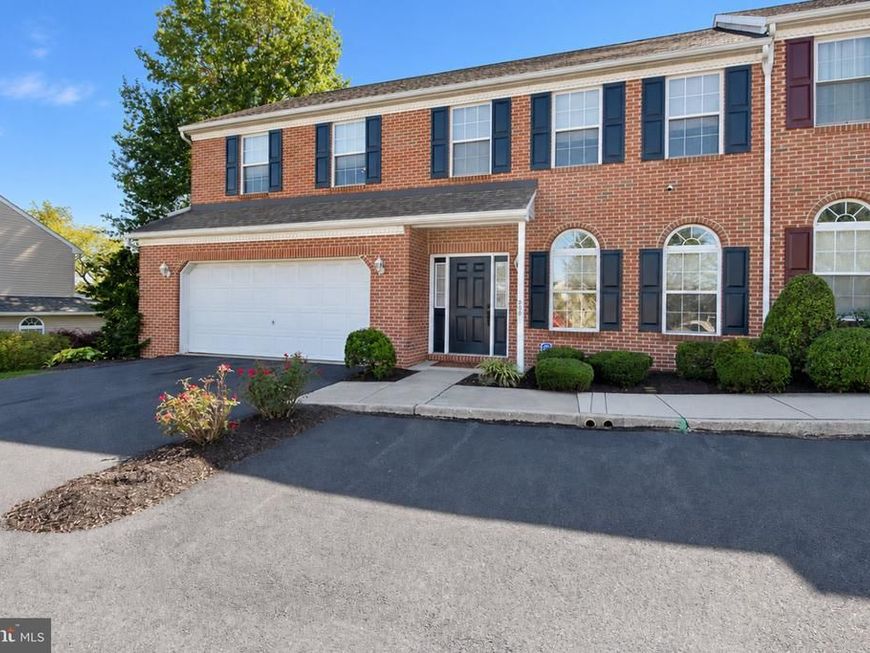
Welcome to this spacious and beautifully designed home, offering an array of desirable features and comfortable living spaces. The property includes a water filtration system, a cozy fireplace, arched windows, high ceilings, and ceiling fans in all bedrooms. The generously sized windows fill the home with natural light, while large walk-in closets provide plenty of storage. The master bedroom features a beautiful double-sided fireplace, creating a warm and inviting atmosphere. The home also offers an in-law suite, making it ideal for extended family or guests. The finished lower level provides additional living and entertaining space. With its thoughtful layout, impressive architectural details, and abundant space, this home is a wonderful opportunity for comfortable and versatile living.
Property Features
Property Type: Residential - Townhouse
Basement: Yes
Basement: Fully Finished
Cooling: Central A/C
Fireplaces: 2
Fuel Type: Natural Gas
Garage: 2
Heating: Forced Air
Home Style: Traditional
Lot Size: 0.04 Acres
Stories: 2.0
Taxes: $8,310
Year Built: 1999
Feature Descriptions
Additional Structures: Above Grade, Below Grade
Electric: 200+ Amp Service
Exterior: Brick
Flooring: Ceramic Tile, Luxury Vinyl Tile
HOA Fee: $257.00/Monthly
Interior: Kitchen - Eat-In
Lot Dimensions: 0.04 Acre(S)
Municipality: CUMRU TWP
Parking Notes: 4 Total Parking Spaces
Rooms: Living Room, Dining Room, Bedroom 3,Kitchen, Breakfast Room, Bedroom 1,In-Law/auPair/Suite, Recreation Room, Bathroom 2,Full Bath
Sewer: Public Sewer
SQFT Above Finished: 2540
SQFT Total Finished: 2540
Structure Type: End of Row/Townhouse
Total Garage/Parking Spaces: 4
Water: Public
Room Sizes
Living Room: 13 x 11 Level - Main
Dining Room: 16 x 13 Level - Main
Kitchen: 11 x 10 Level - Main
Breakfast Room: 13 x 8 Level - Main
In-Law/auPair/Suite: 12 x 16 Level - Main
Bedroom 1: 20 x 20 Level - Upper 1
Bathroom 2: 14 x 13 Level - Upper 1
Bedroom 3: 16 x 11 Level - Upper 1
Recreation Room: 37 x 16 Level - Lower 1
Local Schools
School District: GOVERNOR MIFFLIN
Listed By / Shown By
Listed By
Agency Name: Century 21 Gold
Agency Phone: 6107792500
Shown By
Agent Name: Nikita Laws
Agent Phone: Cell: (410) 415-3058
Agency Title: Berkshire Hathaway HomeServices Homesale Realty

 First American
Estimate Your Payment
Estimated Payment
$ 1,598.70 per month $801.20 Principal & Interest $692.50 Property Tax $105.00 Homeowner's Insurance



 Corporate Office - 215 S Centerville Rd. Lancaster, PA 17603
203 Barrington Drive | MLS# PABK2079250
This townhouse located at 203 Barrington Drive , Reading, PA 19607 is currently listed for sale with an asking price of $360,000. This property was built in 1999 and has 4 bedrooms and 4 full baths with 2540 sq. ft. Barrington Drive is located in the THOMAS GARDENS subdivision within the GOVERNOR MIFFLIN school district. Search THOMAS GARDENS real estate on nikitalaws.homesale.com today.