

BEDS4
BATHS3 full
SQUARE FEET2,277
MLS#MDMC2228172
STATUSACTIVE UNDER CONTRACT
PROPERTY TYPEResidential - Single Family
SUBDIVISIONSTONEGATE
SCHOOLMONTGOMERY COUNTY PUBLIC SCHOOLS
Property Description
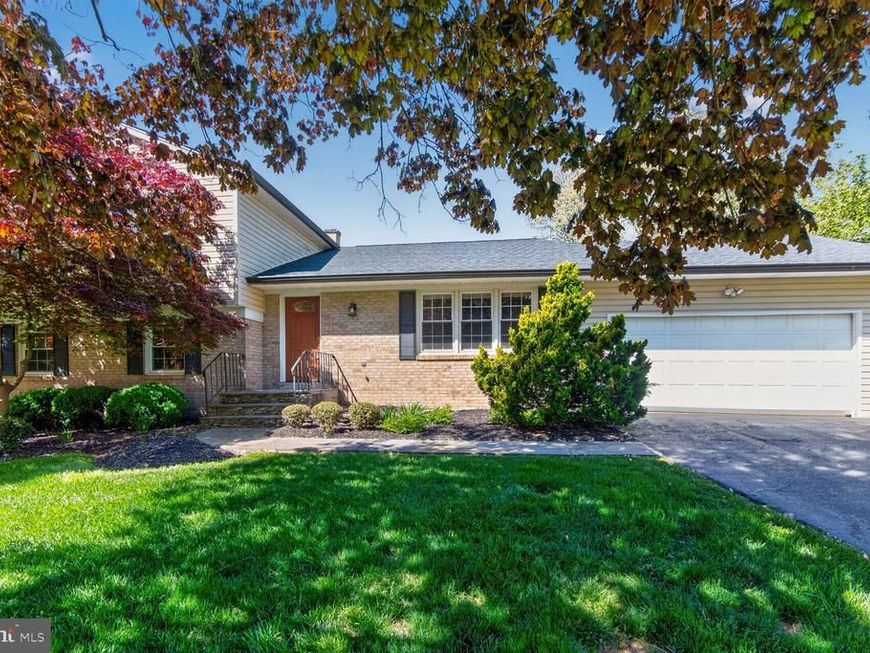
Loads of living space and a vacation backyard with a screened porch and pergola (pavilion) next to the in-ground heated swimming pool . Updates to pool in 2021 to include: new stone & tile around the pool perimeter & new white coating on pool surface. Pool just opened and water in process of clearing up. Enjoy relaxing in your private, fenced backyard paradise. This 4 bedroom, 3 full bath home has 4 levels, 2 car garage, large eat-in kitchen, spacious living room, oversized dining room with built in cabinets , dining room was extended so sq.ft is larger than appears on public records, hardwood floors throughout the main level of home and hardwood floors under carpet in upstairs bedrooms. Family room has a fireplace with brick surround and mantel. Huge laundry room with hook-up for washer & dryer and more cabinets for storage. Laundry room exit to backyard. Large master bedroom with sitting room, full bath, and walk-in closet. Also an additional lower level finished space. Roof approx. 10 years and HVAC is approx. 5 yrs. This home has so much to offer one lucky buyer.
Property Features
Property Type: Residential - Single Family
Basement: Side Entrance, Improved, Walkout Level
Basement: Yes
Fireplaces: 1
Fuel Type: Natural Gas
Garage: 2
Heating: Central
Home Style: Split Level
Lot Size: 0.36 Acres
Roof Type: Shingle
Stories: 4.0
Taxes: $7,194
Year Built: 1968
Feature Descriptions
Additional Structures: Above Grade, Below Grade
Appliances: Cooktop, Dishwasher, Disposal, Extra Refrigerator/Freezer, Refrigerator, Washer/Dryer Hookups Only, Oven - Double
Exterior: Brick
Fencing: Rear
Fireplace: Fireplace - Glass Doors, Gas/Propane, Mantel(s)
Interior: Bathroom - Walk-In Shower, Built-Ins, Carpet, Ceiling Fan(s), Floor Plan - Traditional, Kitchen - Eat-In, Walk-in Closet(s), Wood Floors, Breakfast Area
Lot Dimensions: 0.36 Acre(S)
Parking Notes: 6 Total Parking Spaces
Pet Restrictions: No Pet Restrictions
Sewer: Public Sewer
SQFT Above Finished: 2277
SQFT Total Finished: 2277
Structure Type: Detached
Swimming Pool: In Ground
Total Garage/Parking Spaces: 6
Water: Public
Local Schools
School District: MONTGOMERY COUNTY PUBLIC SCHOOLS
Listed By / Shown By
Listed By
Agency Name: REMAX Platinum Realty
Agency Phone: 2404970408
Shown By
Agent Name: Nikita Laws
Agent Phone: Cell: (410) 415-3058
Agency Title: Berkshire Hathaway HomeServices Homesale Realty

 First American
Estimate Your Payment
Estimated Payment
$ 2,283.53 per month $1,488.90 Principal & Interest $599.50 Property Tax $195.13 Homeowner's Insurance



 Corporate Office - 215 S Centerville Rd. Lancaster, PA 17603
14604 Notley Road | MLS# MDMC2228172
This single family home located at 14604 Notley Road, Silver Spring, MD 20905 is currently listed for sale with an asking price of $669,000. This property was built in 1968 and has 4 bedrooms and 3 full baths with 2277 sq. ft. Notley Road is located in the STONEGATE subdivision within the MONTGOMERY COUNTY PUBLIC SCHOOLS school district. Search STONEGATE real estate on nikitalaws.homesale.com today.