

BEDS4
BATHS2 full 1 partial
SQUARE FEET2,848
MLS#MDCC2022846
STATUSCOMING SOON
PROPERTY TYPEResidential - Single Family
SUBDIVISIONBRYANS GRACE
SCHOOLCECIL COUNTY PUBLIC SCHOOLS
Property Description
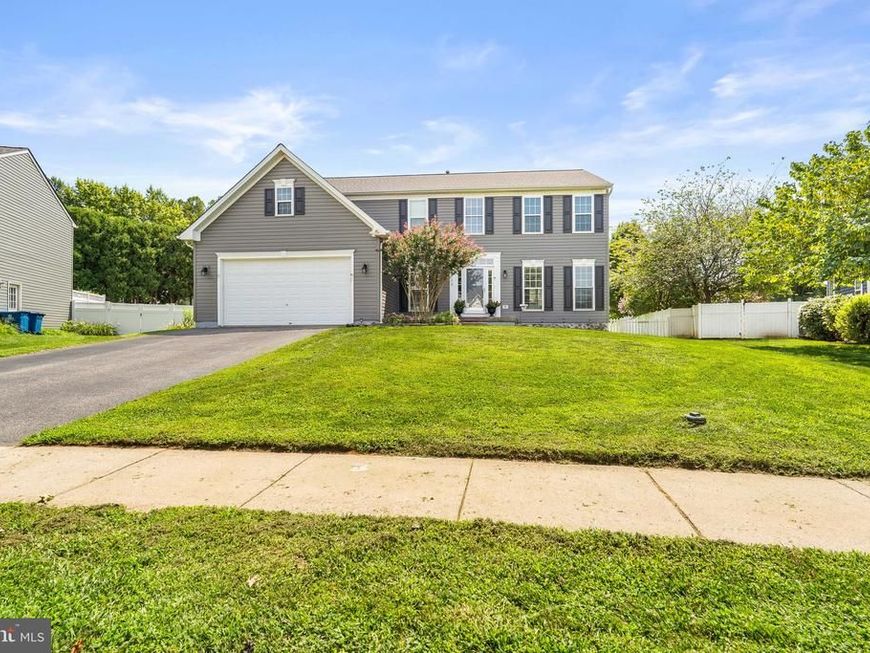
Pride of ownership shows throughout this beautiful colonial sitting on just under a half an acre (the largest lot in the development). With over 2800 ft.² of living space, this home has 4 bedrooms, 2 1/2 baths, and a 2 car attached garage. The main level features and open foyer, a very large kitchen with maple cabinets and granite countertops, a morning room leading out to a large composite deck, a huge family room open to kitchen with a propane fireplace, a dining room and formal living room that are currently being used as a den and office space for those that work from home. Also on the main level is a half bath and a large laundry/mudroom off the garage. Upstairs, you’ll find the owner’s suite with cathedral ceilings, a large walk-in closet, and an en suite bath with a Jacuzzi tub and separate shower. Additionally, the upstairs are 3 more bedrooms to accommodate a large family and another full bath. The unfinished basement is ready to be finished and already has Insulation and wall studs as well as an egress window and a rough-in for another full bath. The back yard is fully fenced and includes a shed. Roof and siding were replaced in 2023. Newer HVAC. LVP floors and fresh paint throughout the main level. Close to I-95, rte 40, and the PA line. Rising Sun Schools (buyer to verify). Will go active approximately 9/13/26!
Property Features
Property Type: Residential - Single Family
Basement: Yes
Basement: Improved
Cooling: Central A/C
Fireplaces: 1
Fuel Type: Propane - Leased
Garage: 2
Heating: Forced Air
Home Style: Colonial
Lot Size: 0.47 Acres
Stories: 3.0
Taxes: $4,897
Year Built: 2005
Feature Descriptions
Additional Structures: Above Grade, Below Grade
Exterior: Vinyl Siding
HOA Fee: $37.00/Monthly
Lot Dimensions: 0.47 Acre(S)
Municipality: Rising Sun
Parking Features: Paved Driveway
Parking Notes: 2 Total Parking Spaces
Sewer: Public Sewer
SQFT Above Finished: 2848
SQFT Total Finished: 2848
Structure Type: Detached
Total Garage/Parking Spaces: 2
Water: Public
Local Schools
High School: RISING SUN
Middle School: RISING SUN
Elementary School: RISING SUN
School District: CECIL COUNTY PUBLIC SCHOOLS
Listed By / Shown By
Listed By
Agency Name: Remax Vision
Agency Phone: 4102873629
Shown By
Agent Name: Nikita Laws
Agent Phone: Cell: (410) 415-3058
Agency Title: Berkshire Hathaway HomeServices Homesale Realty

 First American
Estimate Your Payment
Estimated Payment
$ 1,729.63 per month $1,168.42 Principal & Interest $408.08 Property Tax $153.13 Homeowner's Insurance



 Corporate Office - 215 S Centerville Rd. Lancaster, PA 17603
109 Maple Ridge Way | MLS# MDCC2022846
This single family home located at 109 Maple Ridge Way , Rising Sun, MD 21911 is currently listed for sale with an asking price of $525,000. This property was built in 2005 and has 4 bedrooms and 2 full and 1 partial baths with 2848 sq. ft. Maple Ridge Way is located in the BRYANS GRACE subdivision within the CECIL COUNTY PUBLIC SCHOOLS school district. Search BRYANS GRACE real estate on nikitalaws.homesale.com today.