

BEDS4
BATHS1 full 1 partial
SQUARE FEET1,452
MLS#MDHW2073266
STATUSCOMING SOON
PROPERTY TYPEResidential - Single Family
SUBDIVISIONFAULKNER RIDGE
SCHOOLHOWARD COUNTY PUBLIC SCHOOLS
Property Description
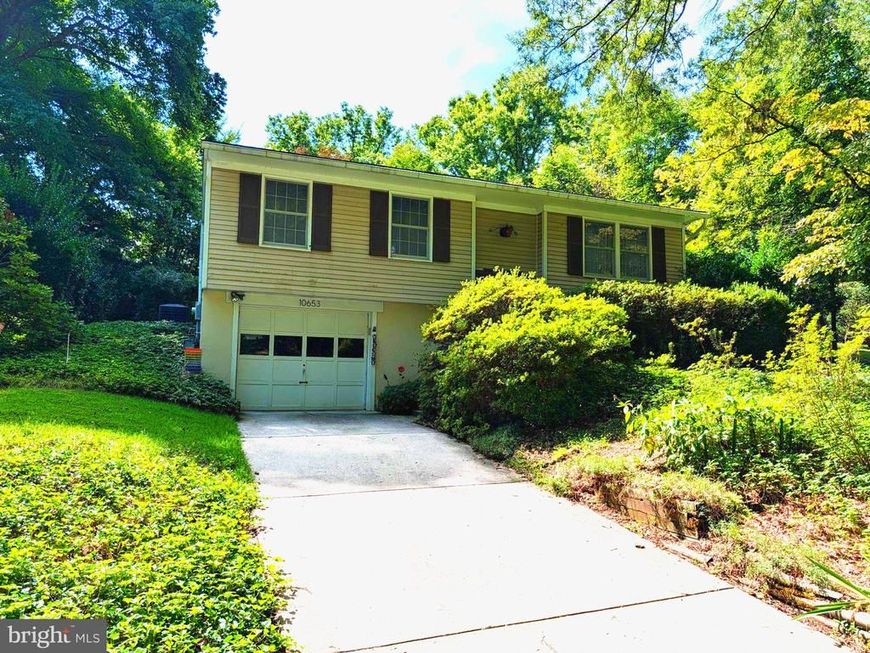
Faulkner Ridge is one of the most beautiful streets in all of Wilde Lake. It's a hidden gem. Mature trees line the street. Walking and bike trails (and a stream) are right behind the houses across the street! Walk to the outdoor pool at the top of the street, or the indoor pool at the village center, or grab a smoothie at Smoothie King or a coffee at Starbucks at the village center (plus a CVS and new Korean BBQ restaurant and more)... It's all very walkable. This house has meticulous, beautiful landscaping that looks great and adds to your privacy. 3 bedrooms and combo living room/dining area with hardwood floors and a full bath upstairs. A bedroom/den/office and a half bath in the basement. Large 1-car garage with bonus space for extra storage. Roof replaced in June 2025. AC replaced July 2025.
Property Features
Property Type: Residential - Single Family
Basement: Yes
Basement: Daylight, Partial, Improved
Cooling: Ceiling Fan(s), Central A/C
Fuel Type: Natural Gas
Garage: 1
Heating: Forced Air
Home Style: Split Foyer
Lot Size: 0.25 Acres
Roof Type: Asphalt
Stories: 2.0
Taxes: $5,828
Year Built: 1968
Feature Descriptions
Additional Structures: Above Grade, Below Grade
Appliances: Dishwasher, Disposal, Dryer, Exhaust Fan, Refrigerator, Stove, Washer, Water Heater
Community Amenities: Common Grounds, Golf Course Membership Available, Jog/Walk Path, Pool Mem Avail, Tot Lots/Playground
Exterior: Aluminum Siding, Frame
Exterior: Sidewalks
Flooring: Wood, Ceramic Tile
HOA Fee: $1180.75/Annually
Interior: Combination Dining/Living, Floor Plan - Open, Floor Plan - Traditional, Window Treatments, Wood Floors
Lot: Landscaping, Trees/Wooded
Lot Dimensions: 0.25 Acre(S)
Parking Notes: 1 Total Parking Spaces
Pet Restrictions: No Pet Restrictions
Rooms: Living Room, Dining Room, Kitchen, Den, Utility Room, Full Bath, Half Bath
Sewer: Public Sewer
Special View Info: Garden/Lawn
SQFT Above Finished: 982
SQFT Below Finished: 470
SQFT Total Finished: 1452
Structure Type: Detached
Total Garage/Parking Spaces: 1
Water: Public
Wooded: Yes
Local Schools
School District: HOWARD COUNTY PUBLIC SCHOOLS
Listed By / Shown By
Listed By
Agency Name: Equity One Realty
Agency Phone: 4109899000
Shown By
Agent Name: Nikita Laws
Agent Phone: Cell: (410) 415-3058
Agency Title: Berkshire Hathaway HomeServices Homesale Realty

 First American
Estimate Your Payment
Estimated Payment
$ 1,744.03 per month $1,112.56 Principal & Interest $485.67 Property Tax $145.80 Homeowner's Insurance



 Corporate Office - 215 S Centerville Rd. Lancaster, PA 17603
10653 Faulkner Ridge Circle | MLS# MDHW2073266
This single family home located at 10653 Faulkner Ridge Circle, Columbia, MD 21044 is currently listed for sale with an asking price of $499,900. This property was built in 1968 and has 4 bedrooms and 1 full and 1 partial baths with 1452 sq. ft. Faulkner Ridge Circle is located in the FAULKNER RIDGE subdivision within the HOWARD COUNTY PUBLIC SCHOOLS school district. Search FAULKNER RIDGE real estate on nikitalaws.homesale.com today.